 EN
EN
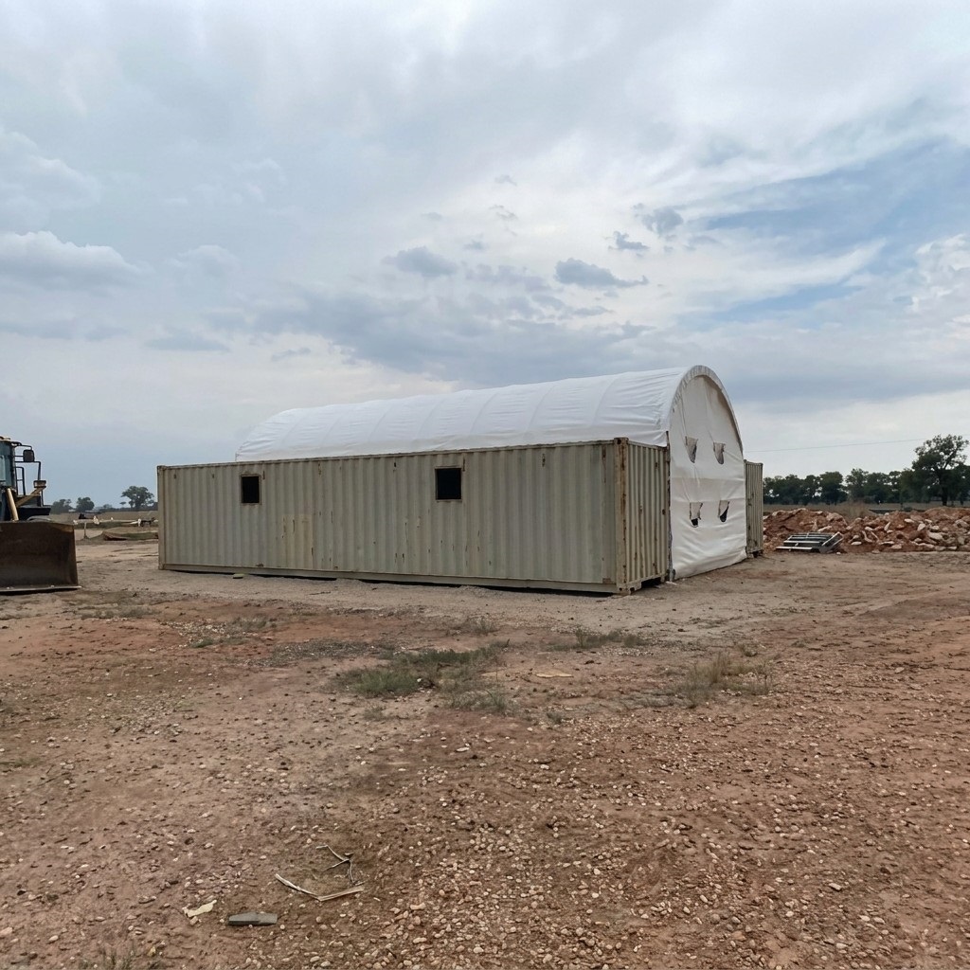
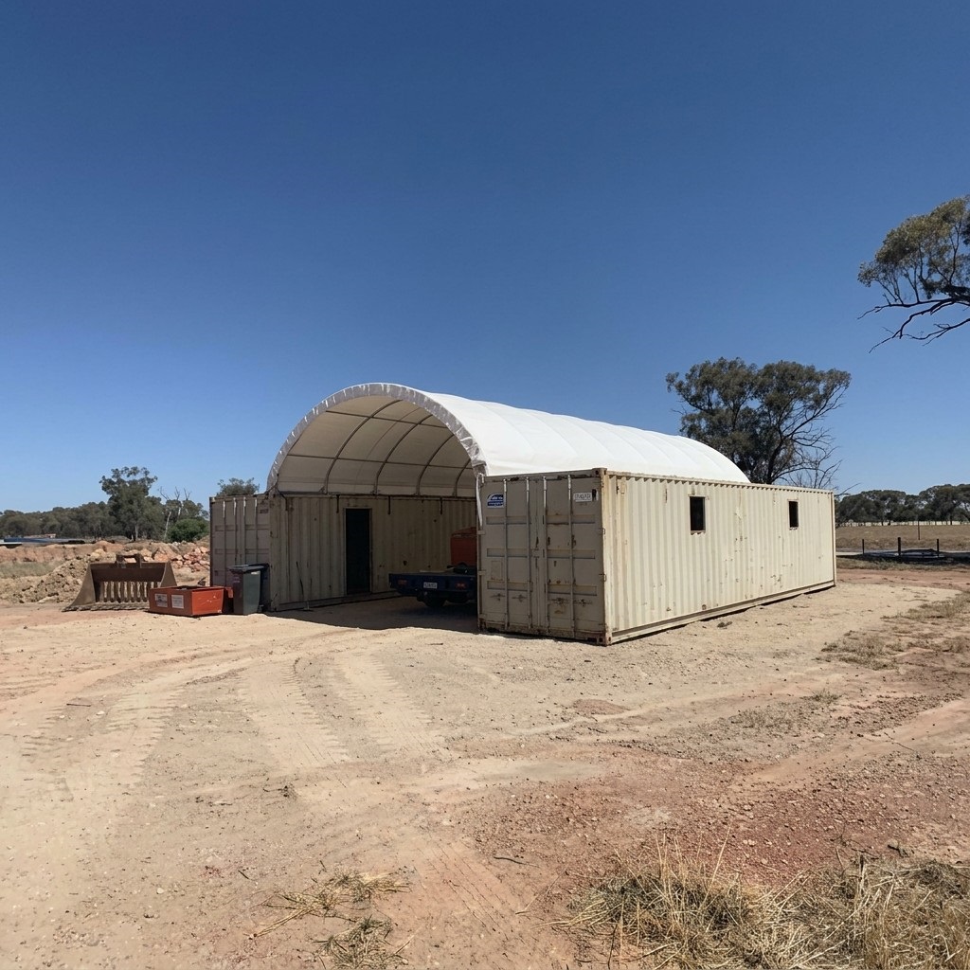
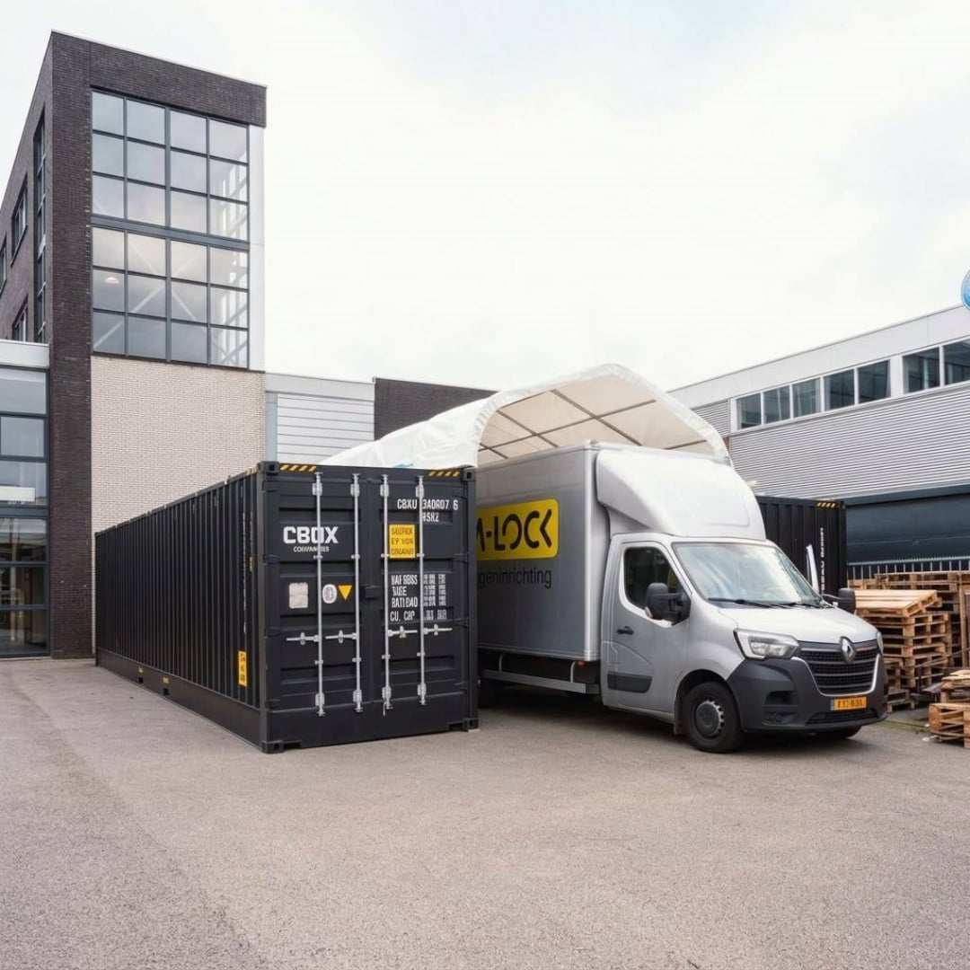
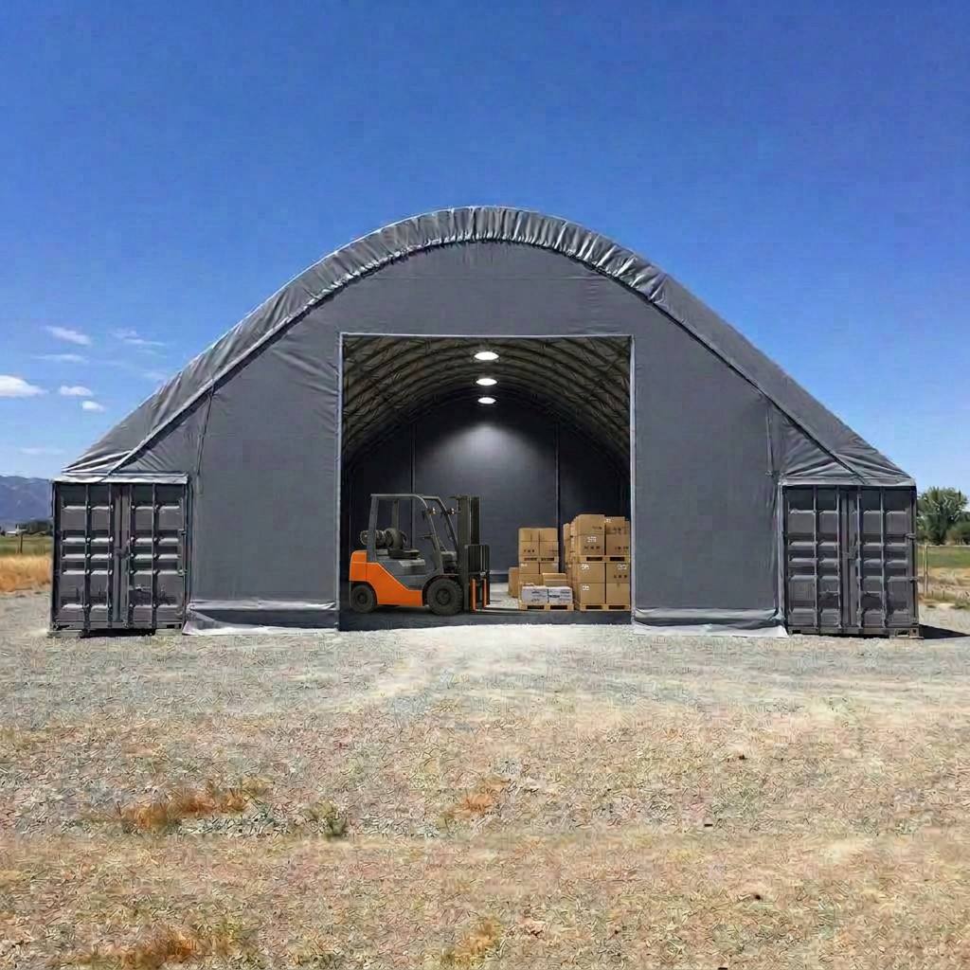
20X40ft Single Truss Shipping Container Dome Shelter with Complete Back Wall 11 Portals 1.2m Spacing
|
Feature |
Easily Assembled, Portable, Waterproof, High Quality |
||
|
Installation |
in-home installation available |
||
|
Product Name |
Container shelter |
||
|
Wind Resistance |
120-140 km/h (75-87 mph) |
||
|
Fire Rating |
B1 |
||
|
Arch Quantity & Spacing |
11 Portals / 1.2m Ultra-Tight Interval |
||
|
Mounting & Fixing Type |
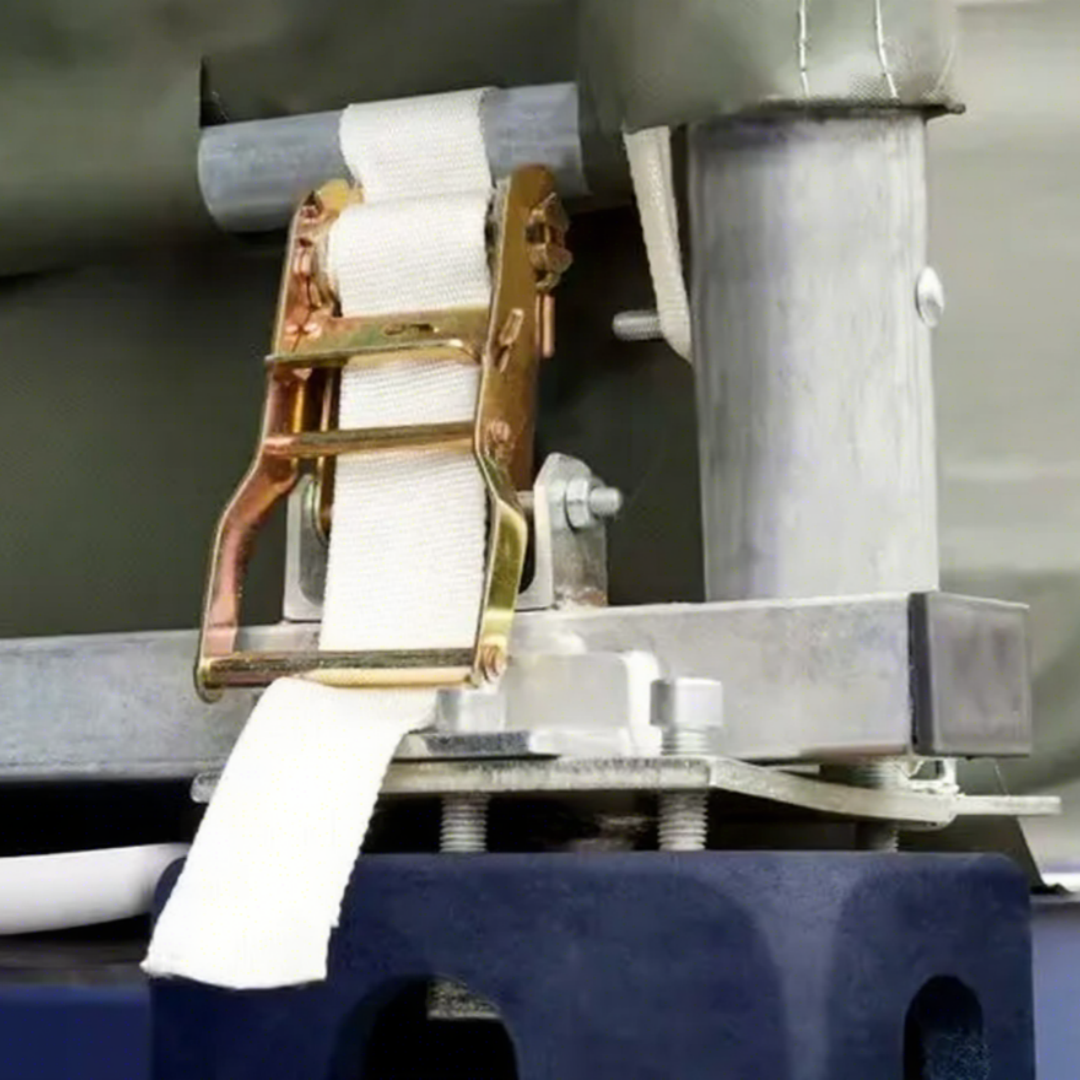
Butterfly Bolts & Clamps (100% Zero-Welding) |
||
|
frame material |
Galvanised steel |
||
|
sail finishing |
PVC Coated |
||
|
Application |
Industrial, Car, Outdoor, Garage |
||
|
model number |
2040 |
||
|
Cover |
650gsm PVC |
||
|
Snow Rating |
100 lbs/ft2 |
||
|
Size |
20 x 40 FT |
||
|
Arch Rise Height |
2.0 m (6.6 ft) Streamlined Low-Drag |
||
|
Frame Material & Warranty |
Hot-Dip Galvanized Q215 Steel |
||
- Description
- Detailed Photos
- Application
- Packaging & Shipping
- Related Products
Description
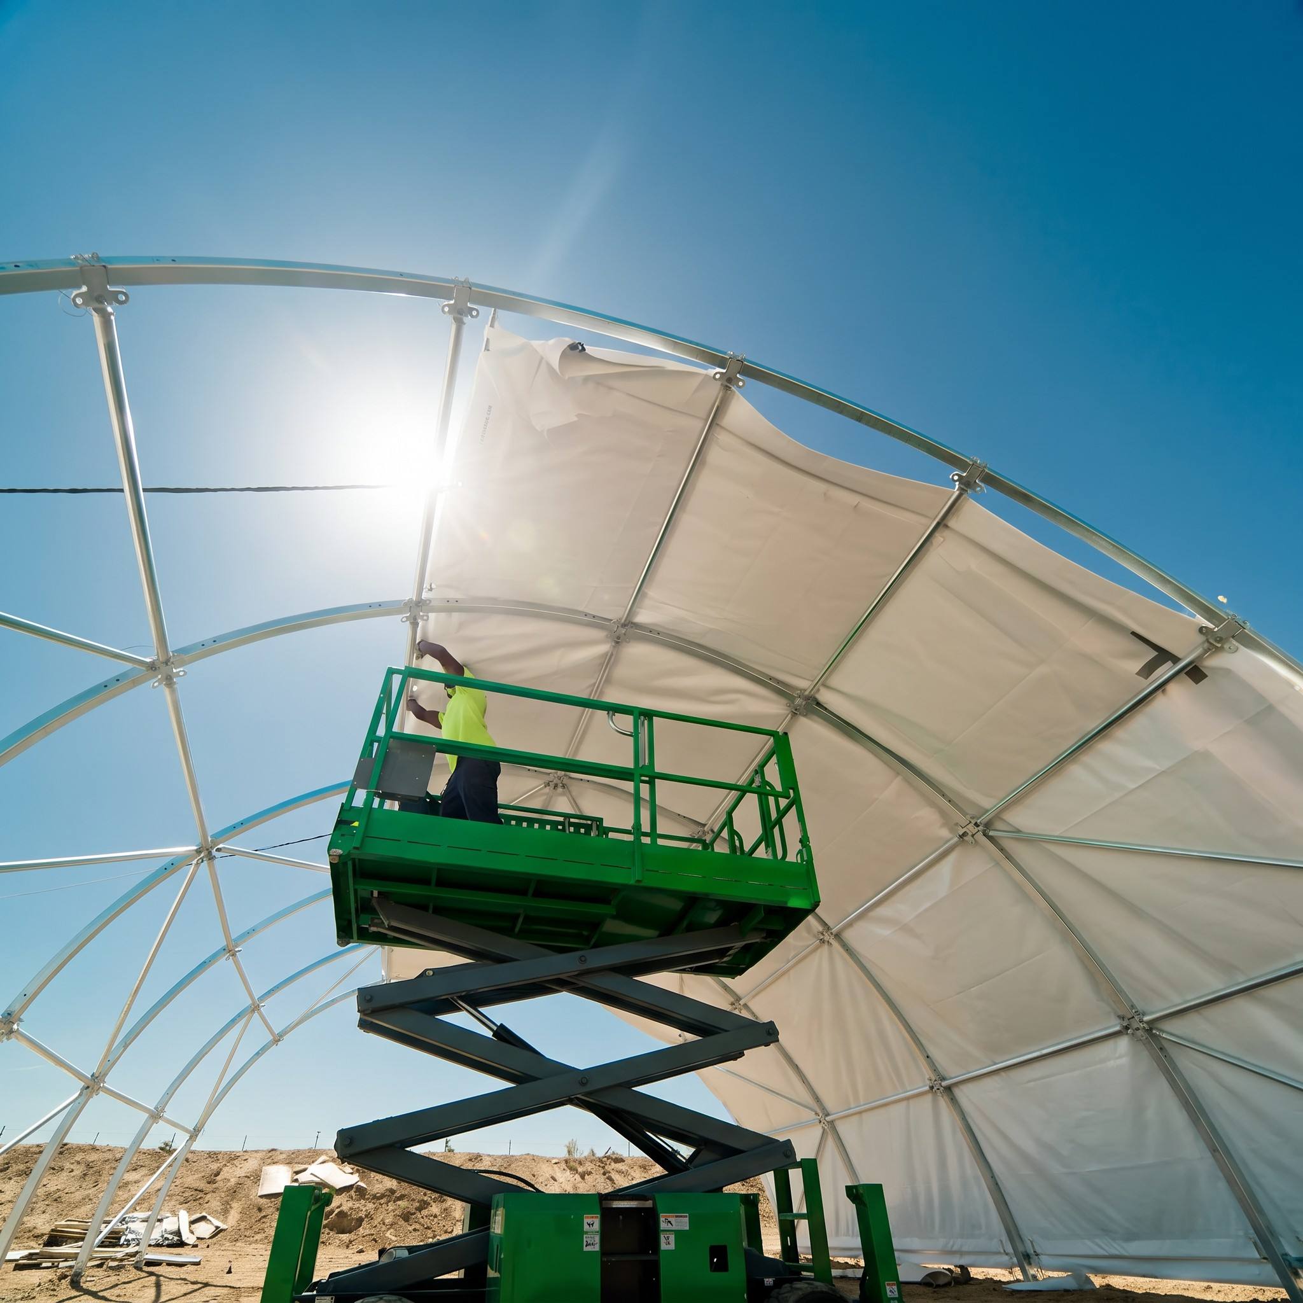
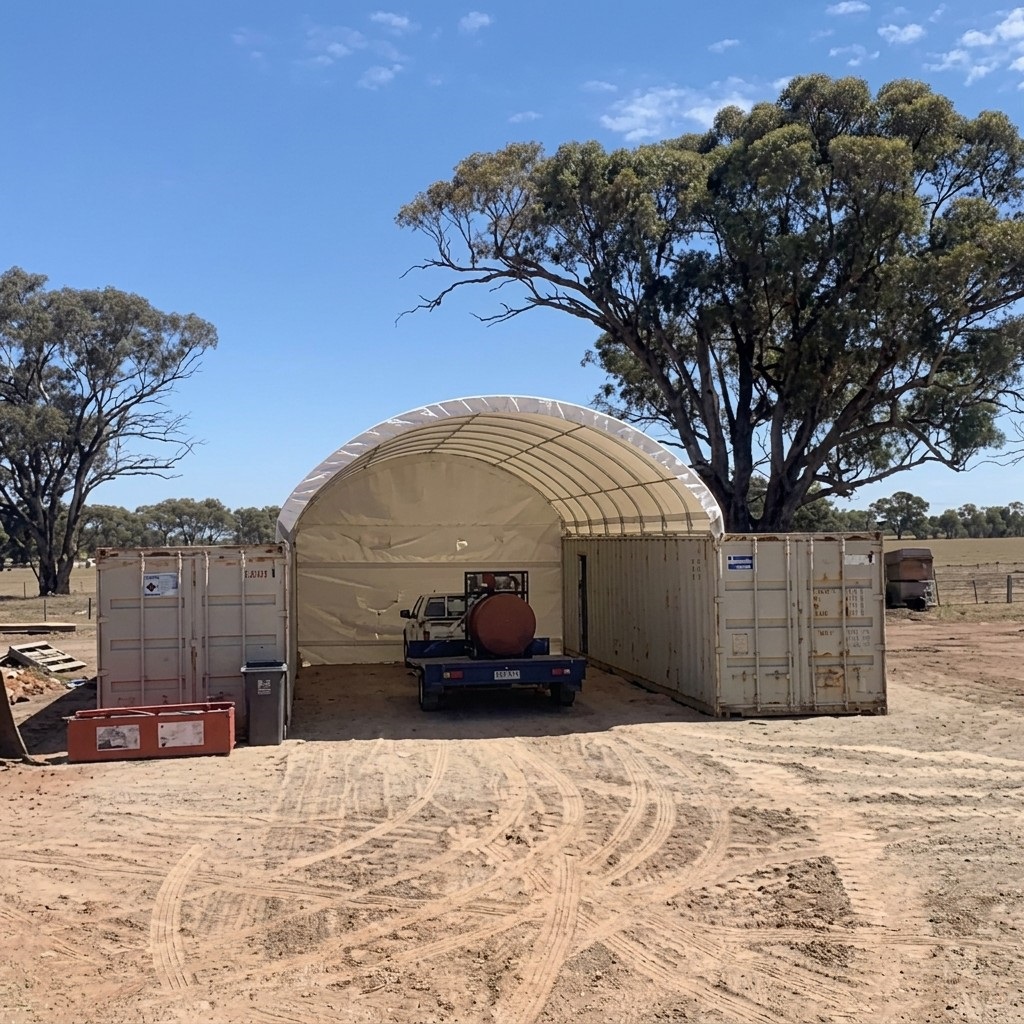
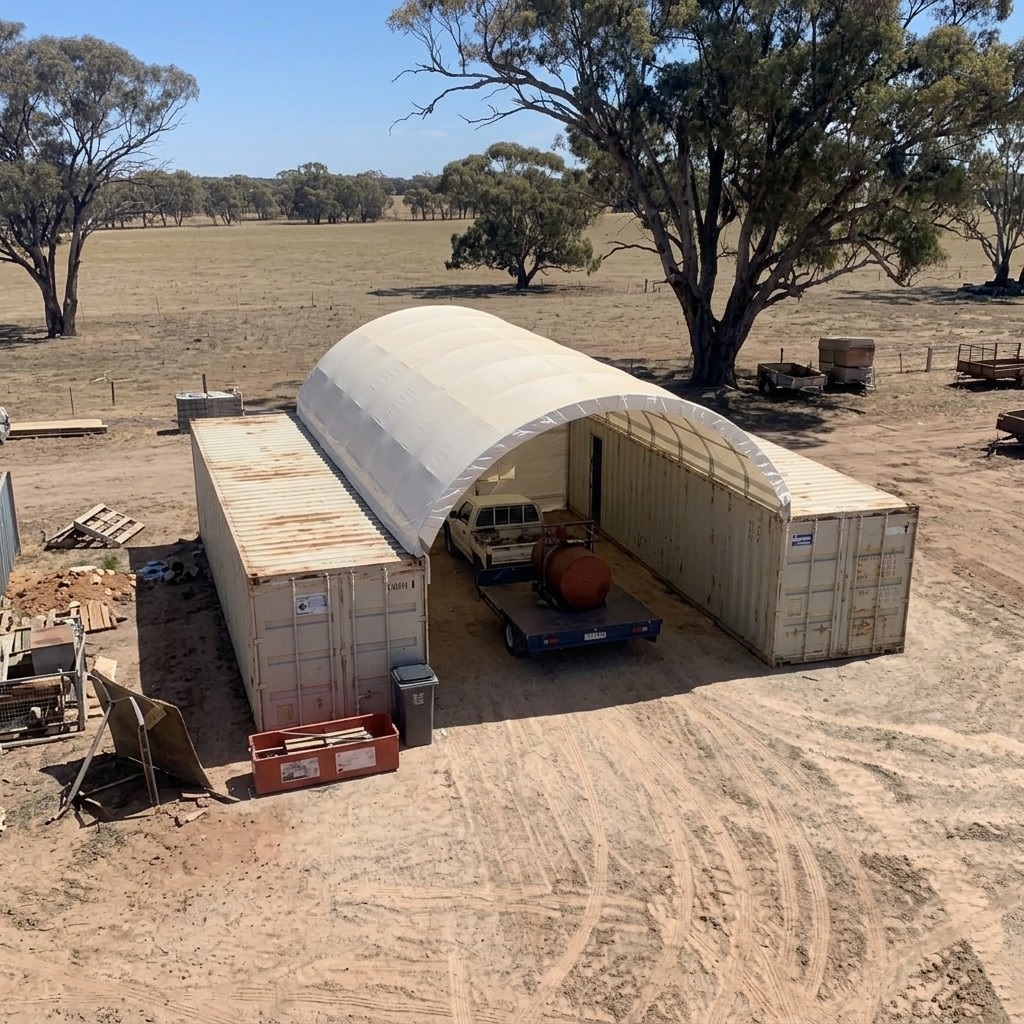
The C2040E Heavy-Duty Container Shelter (20x40 ft / 6x12 m) is an industrial-grade covered structure engineered specifically to withstand punishing open-field storms, high coastal winds, and demanding worksite conditions.
We live by a simple engineering truth: "The true structural integrity of a shelter lies in its arches—and we give you more than anyone else on the market." While standard budget canopies spread only 7 to 8 arches nearly 2 meters apart to cut manufacturing costs, the upgraded C2040E is built with 11 heavy-duty hot-dip galvanized steel portals spaced just 1.2m apart. This 40% increase in structural density delivers unmatched roof stiffness, ensuring the heavy-duty 650gsm PVC skin remains supported like a rigid drum—completely eliminating fabric wind-flapping fatigue, premature seam tears, and standing water pockets.
About this supplier
Our Company -------- Shouguang Esen Wood Co., Limited
1.We are manufacturer of container flooring plywood, container spare parts. We have possess a high-quality management team.
2.Based on advanced equipment and production line. All index abides by International Quality Standard.
3.We have provided our goods to hundreds of customers from 50 countries.
4.Our container parts are well praised by domestic and foreign customers. We are willing to become a long-term partner with your company in the development.
5.We can customize all special container accessories according to your drawings.
Detailed Photos
Application
Packaging & Shipping
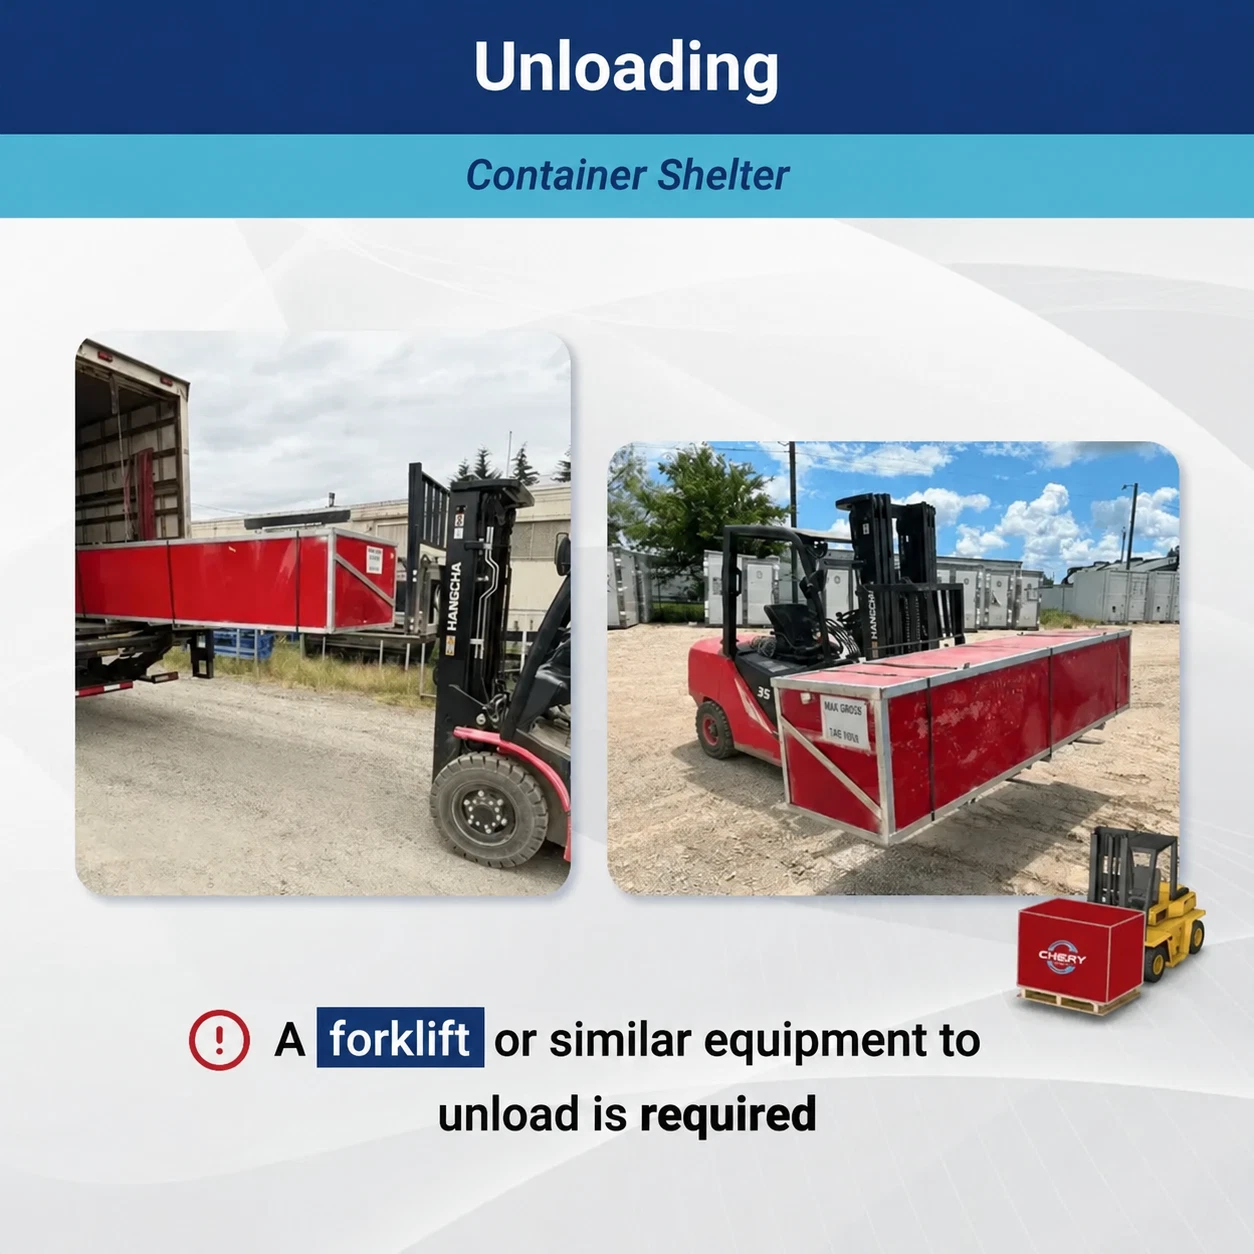
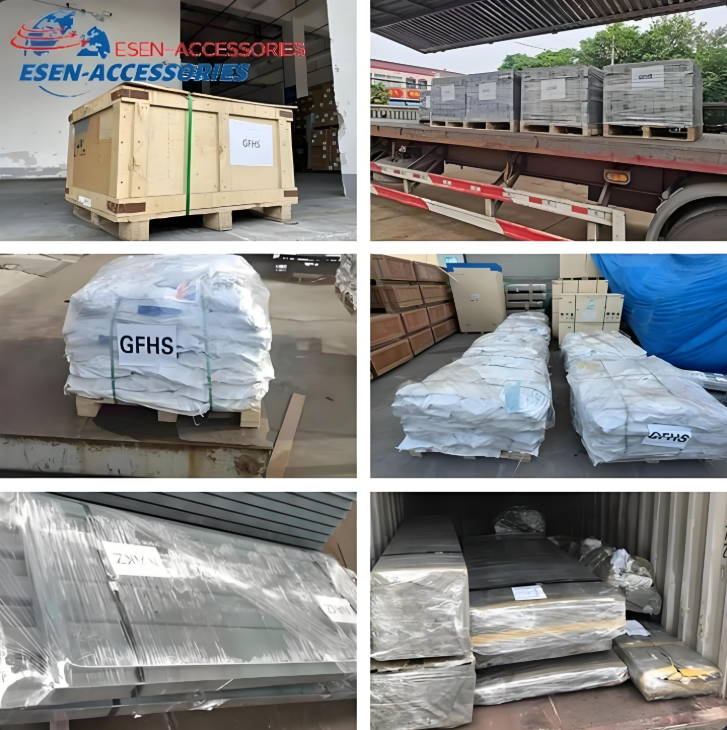
FAQ:
1.What kind of engineering support do you provide?
With over 10 years of industry expertise, our engineering team offers end-to-end support from concept to design. We deliver customized solutions that improve performance, reduce maintenance, and maximize long-term operational value.
2.Is it fire retardant?
Yes. The fabric is flame-retardant and self-extinguishing, suitable for industrial and commercial use where fire safety matters.
3.What is the sea freight delivery time?
Sea freight transit time varies greatly depending on destination port, shipping schedule and customs clearance. Normally sea shipping takes 7-45 working days from China port to most European main ports, excluding local customs clearance and inland delivery.
4.Why does this C2040E have 11 arches while other 40ft canopies only have 7 or 8?
More arches mean vastly superior strength and zero fabric sagging. Standard competitors spread arches 1.7m to 2.0m apart to cut manufacturing costs, which leaves large unsupported fabric spans that flap loudly, collect water pockets, and tear in storms. By spacing 11 arches just 1.2m apart, the PVC skin remains supported like a rigid drum, eliminating wind-flapping fatigue and providing superior load-bearing capacity for heavy coastal winds
5.Is the rear endwall included in the base price, and can we add a front door?
Yes, the solid rear endwall panel is 100% included in the C2040E kit. For front access, we also offer an optional Modular Front Endwall with a 4.0m (13ft) Wide Drive-Through Cargo Door. This allows you to convert the shelter into a fully enclosed, 100% lockable warehouse while preserving full vehicle drive-in clearance.
6.The specifications require a 5.850m container spacing. What if our site ground is uneven or the containers are off by a few centimeters?
While 5.850m (approx. 19.2 ft) is the optimal factory design span between the inside container walls, our mounting brackets feature pre-engineered slotted bolt channels providing ± 50 mm ±50mm (approx. 2 inches) of installation tolerance. Even if your 40ft containers have minor diagonal skewing or a slight ground height variance (up to 40mm) typical of rough farm paddocks or construction yards, the arches flex and adjust smoothly into place without binding or structural strain. A step-by-step container layout and alignment guide is included with every kit.